


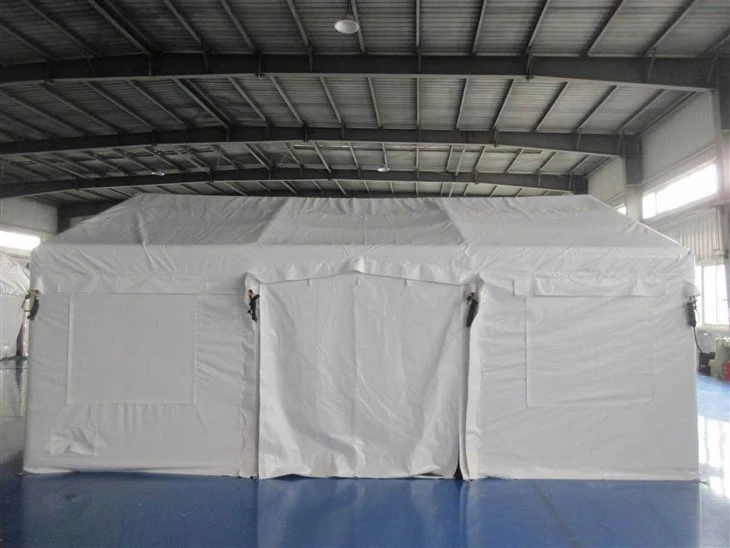
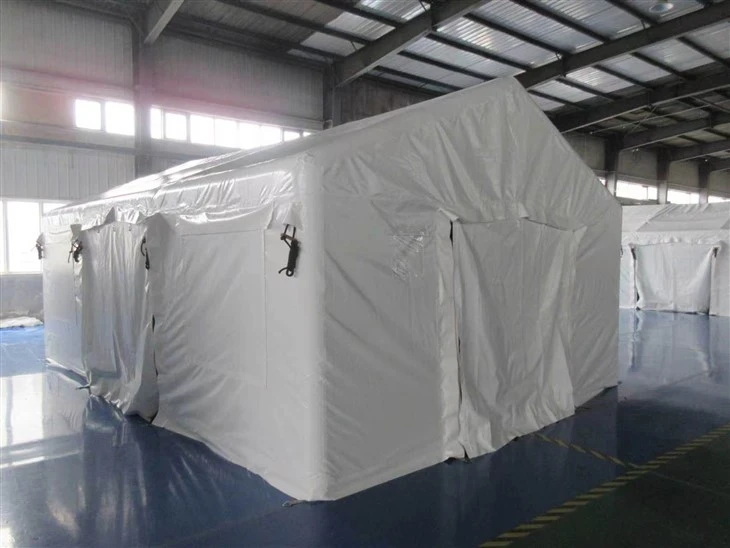
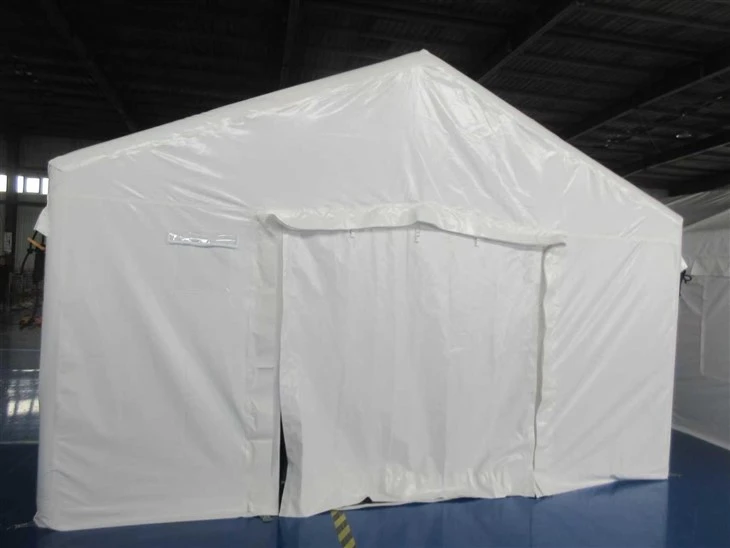
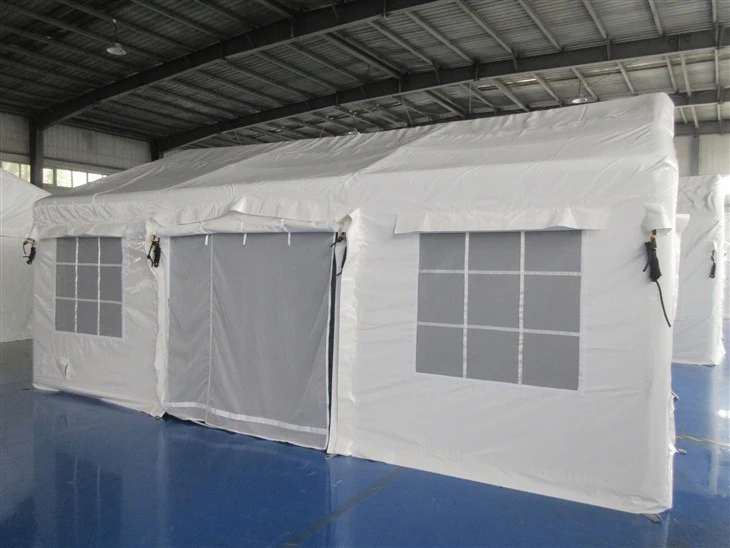
Key Features of the Inflatable Medical Tent
Built for health teams that must open a clean, dry treatment space outside a hospital.

One 35 m² Tent, Two Clinic Layouts
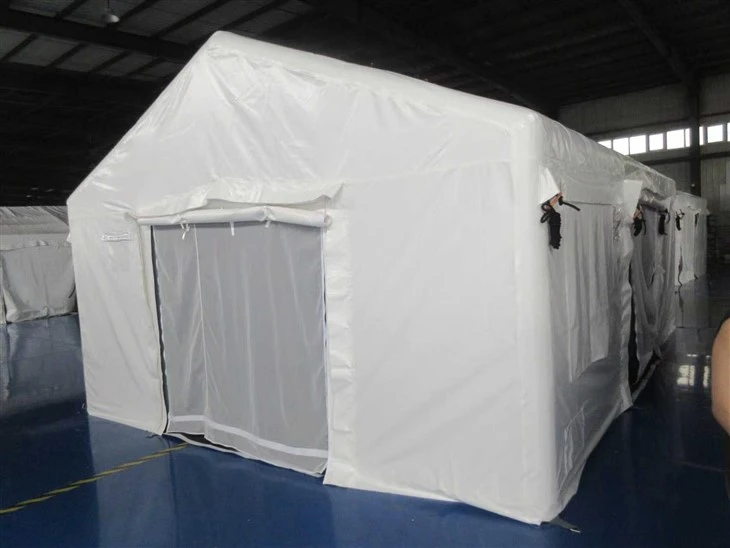
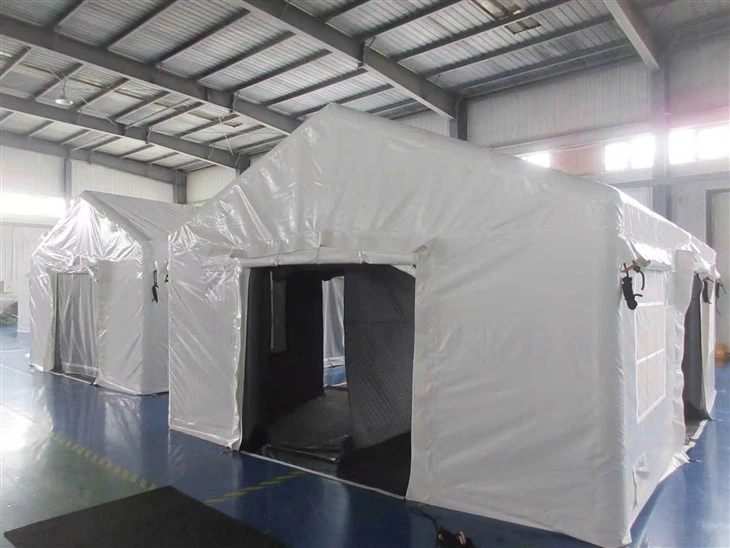
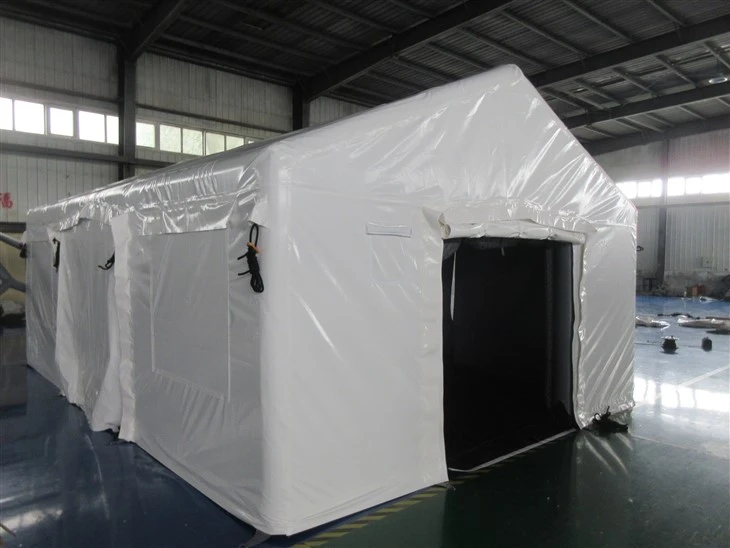
The floor area is 35 m², supplied as one open room or as three rooms with removable partition walls. Teams can run triage, treatment and storage in separate zones, or clear the walls for a single ward-style space. One tent type covers several clinic layouts, so you order fewer variants and reconfigure on site without new equipment.
Welded Waterproof Cover, Insulated Lining, Anti-slip Floor
The cover is 650 g/m² PVC-coated fabric with heat-welded seams, so rain has no stitch holes to pass through. It resists frost cracking, mildew and ageing from –30 °C to +70 °C. A 400 gsm cotton lining keeps the inside stable, and the 0.7 mm anti-slip PVC floor gives staff secure footing. Mud and dust wipe off between shifts.


Four Wide Doors for Stretchers and Supplies
Each tent has four doors measuring 2.00 m wide by 2.05 m high. Patients, trolleys and supplies can move on separate routes, which keeps the flow of work orderly. Every door carries a connection sleeve with zip and Velcro closure, so you can link tents from any of four sides and grow from one unit to a multi-tent site.
Air Beam Frame Built for Wind and Snow
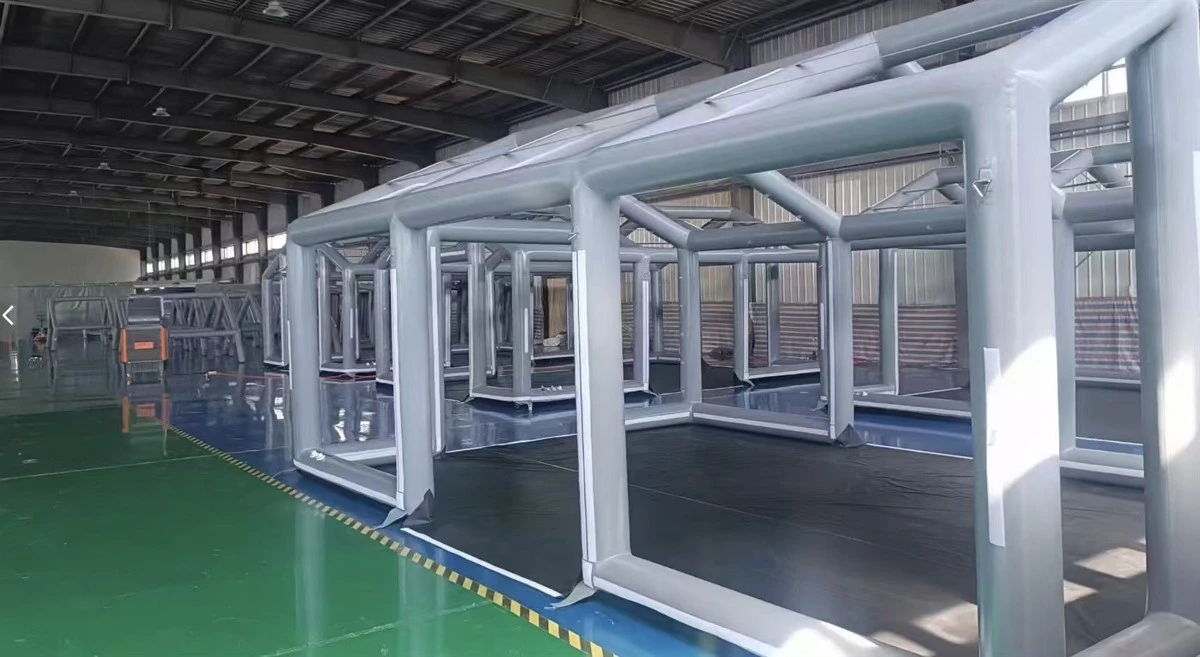
The air beam frame stands without poles and is built for wind force 8–10 and 15 cm of snow. One or two people lay the tent flat, then an electric air pump inflates it in about 10 minutes. A clinic can open in remote areas without a concrete base, and stay open when the weather turns.
Inflatable Medical Tent vs Traditional Frame Tent
A quick comparison for teams choosing a shelter for a field clinic.
| Factor | CWTC inflatable medical tent | Traditional frame tent (steel or pole-and-canvas) |
| Deployment time | About 10 minutes with an electric air pump | Poles, joints and fabric are assembled piece by piece, so setup time grows with tent size |
| Crew | 1–2 people lay the tent flat; no pole assembly | Usually a larger crew and hand tools to build the frame |
| Ground work | Fixed to the ground with ropes and stakes; groundwork tools are part of the project kit | Needs firm, level ground and anchoring; some frames need a prepared base |
| Weatherproofing | Waterproof PVC-coated cover with heat-welded seams | Canvas or coated fabric; rain tightness depends on stitched seams and tape |
| Reconfigurability | Removable partition walls; tents link from any of four sides through door sleeves | Frame layout is fixed; changing rooms or adding units usually means re-erecting the structure |
| Best fit | Rapid-response clinics and temporary sites | Long-term fixed sites where setup speed matters less |
The right-hand column describes typical frame tents. Actual times depend on tent model, crew and site.
Technical Specifications
Core figures follow the Rwanda Red Cross project supply. Fabric data comes from the test reports shown further down this page.
| Product | Inflatable Medical Tent, 35 m² |
| Typical use | Emergency medical aid, field clinic, disaster response |
| Floor area | 35 m² |
| Size (L x W x H) | 7 m x 5 m x 3.4 m |
| Structure | Inflatable air beam frame |
| Layout options | Design 1: one open room Design 2: three rooms with removable partition walls |
| Outer cover | 650 g/m² PVC-coated polyester fabric; waterproof coating with heat-welded seams; easy to clean |
| Air beam fabric | 0.7 mm grey PVC-coated fabric, 866.5 g/m² |
| Inner lining | 400 gsm insulation cotton layer |
| Floor | 0.7 mm black anti-slip PVC, 821.6 g/m² |
| Doors | 4 doors, 2.00 m x 2.05 m each |
| Connection | Connection sleeve on each door; links to other tents from any of 4 sides; zip and Velcro dual closure |
| Wind and snow | Wind force 8–10; 15 cm snow load |
| Setup time | About 10 minutes with an electric air pump |
| Setup crew | 1–2 people to lay the tent flat before inflation |
| Waterproofing | Waterproof PVC-coated cover. Seams are heat-welded, which keeps the whole shell watertight. |
| Flame retardancy | Cover fabric: B2 (DIN 4102 B2). Air beam fabric: after-flame 0 s, after-glow 0 s, no melting or dripping; average char length 45 mm (warp) and 64 mm (weft). Test method GB/T 5455-2014, report No. 2201F0267. |
| Operating temperature | –30 °C to +70 °C (cover fabric, DIN EN 1876-1) |
| Weather resistance | Cover fabric resists frost cracking, mildew and ageing, and keeps its performance in cold weather |
| Cover fabric strength | 650 g/m². Tensile 3000 / 2800 N/5 cm (warp / weft). Tear 350 / 290 N. Peel strength above 120 N/50 mm. Weld strength 100 N/5 cm. |
| Air beam fabric strength | 0.7 mm, 866.5 g/m². Tensile 2894 / 2561.5 N/5 cm (warp / weft). Tear 390.5 / 322.5 N. Coating adhesion 112.7 / 112.4 N/5 cm. |
| Floor fabric strength | 0.7 mm, 821.6 g/m². Tensile 2761.3 / 2614.7 N/5 cm (warp / weft). Tear 441.5 / 404.0 N. Coating adhesion 109.7 / 112.2 N/5 cm. |
| MOQ | 1 set |
| Lead time | 7–10 days |
| Warranty | 12 months on the whole tent |
| Packing per set | 1.1 m x 1.2 m x 1.3 m, 210 kg |
| Container loading | 20GP: 14 sets 40HQ: 40 sets |

Each tent packs into one carry bag; 20GP holds 14 sets and 40HQ holds 40 sets.
Layouts and Equipment Options
The Rwanda Red Cross project shipped with two tent layouts and a full equipment set. Each item can be specified per project. Select A–F to preview.
A · Design 1: One Clear Room
An open 35 m² space for a ward, a vaccination point or a supply store. Choose it when one team works in one area and you want the most open floor.
B · Design 2: Three Rooms with Removable Partition Wall
Three rooms inside one shelter let you split screening, consultation and treatment. Remove the partition when the mission changes and the tent becomes one room again.
C · Rubber Flooring
Black rubber flooring, 1.16 m x 6.65 m and 15 mm thick, supplied at 4 pieces per tent. It adds a second protective layer over the PVC floor in walkways and work areas.
D · Power and Lighting Set
Cable reel, 300 mm diameter, with 50 m of 2.5 mm² cable, a 4-port universal adapter and a leakage protector. Also included: a 5 m power strip with 5 sockets (UK plug) and a 5 W LED lamp with B22 bayonet mount, switches and wires.
E · Groundwork Tool Set
Folding shovel (121 cm long, 60 cm when disassembled, 1.94 kg), a 2 kg hammer with metal handle, a nail extraction tool for quick tent pull-down, and XL work gloves that resist cuts, punctures and slips.
F · Access and Handling Equipment
Aluminum alloy double-sided ladder (2.5 m high, 15 cm step spacing, 150 kg maximum load). For moving gear on site: fork-type lifting trolleys rated 400 kg at 1.6 m (manual and automatic) and a 2-ton hand truck.


Where the Inflatable Medical Tent Is Used

Emergency Rescue and Disaster Relief Clinics
After floods or earthquakes, hospitals may be damaged or out of reach. The tent turns an open site into a dry, insulated clinic room, with partitions for triage and treatment. Teams can start care on site instead of moving patients far.
Public Health Response
Outbreak response needs separate zones for screening, consultation and supplies, plus surfaces that can be cleaned often. The three-room layout splits those tasks, and the waterproof PVC cover wipes clean. Staff keep patient flow orderly without building a permanent ward.


Temporary Field Hospitals
A field hospital grows in stages, and each stage needs more rooms. Link several tents through their door sleeves and mix open and three-room layouts as the site expands. For larger systems, see our mobile field hospital solutions.
Command and Support Shelters
Field operations also need a room for coordination, communication and storage next to the clinic. The same 35 m² tent can serve as that room, with electrical, lighting and partition options added to match the task. One tent platform keeps spares and training simple.

Customization and Ordering
Tell us three things and we can match the tent, layout and equipment set to your project. Orders start from 1 set.
Deployment Site
Climate, expected operating period and ground conditions decide the fabric spec, ground fixing and flooring.
Clinic Function
Number of staff, rooms needed (Design 1 or Design 2) and equipment to house decide the layout and tent quantity.
Systems and Accessories
Power, lighting and any climate-control connection decide the equipment set, as on the Rwanda Red Cross project.
Manufacturer Experience
CWTC (Tianjin) Technology Co., Ltd. builds military camp systems, field hospital solutions, disaster relief infrastructure and luxury glamping. Project countries include Poland, the UK, Egypt, Kenya, Uganda, Rwanda, Tanzania, the Philippines, Malaysia, Costa Rica and Ecuador. Learn more about CWTC.
The fabrics used in this tent are backed by test reports. A third-party laboratory tested flame retardancy, and the fabric makers' reports cover strength data for the cover, air beams and floor. Full reports are shown in the next section.
Fabric Test Reports
The same reports apply to every tent made from these materials.

Cover Fabric, 650 g/m²
PVC-coated polyester. Tensile 3000 / 2800 N/5 cm, tear 350 / 290 N, flame rating B2 (DIN 4102), –30 °C to +70 °C. Fabric maker's report No. 2023-0620.

Air Beam Fabric, Flame Test
GB/T 5455-2014 vertical burning test. After-flame 0 s, after-glow 0 s, no melting or dripping. Report No. 2201F0267, Guangdong Textile Testing Technology Co., Ltd.

Air Beam Fabric, 0.7 mm
866.5 g/m². Tensile 2894 / 2561.5 N/5 cm, tear 390.5 / 322.5 N, coating adhesion 112.7 / 112.4 N/5 cm. Fabric maker's physical properties report.

Floor Fabric, 0.7 mm
821.6 g/m². Tensile 2761.3 / 2614.7 N/5 cm, tear 441.5 / 404.0 N, coating adhesion 109.7 / 112.2 N/5 cm. Fabric maker's physical properties report.
Case: Rwanda Red Cross, Emergency Medical Support

Rwanda Red Cross Field Medical Tents
Client and region: Rwanda Red Cross, Rwanda. Use: emergency medical aid, field clinic and disaster response.
Challenge: Medical teams needed a clean, safe treatment space that could be set up in a short time.
Solution: 35 m² inflatable medical tents in two layouts (one clear room, and three rooms with removable partition wall), supplied with a lighting and power system and an equipment set.
Read the full project report or browse more CWTC projects.
Inflatable Medical Tent FAQ
What size and layouts does the inflatable medical tent come in?
A. The tent has a 35 m² floor area (7 m x 5 m x 3.4 m). It comes as one open room (Design 1) or as three rooms with removable partition walls (Design 2). Each tent has four doors of 2.00 m x 2.05 m.
How does the tent handle wind, snow and rain?
A. The air beam frame is built for wind force 8–10 and a 15 cm snow load. The 650 g/m² PVC cover is waterproof, and its seams are heat-welded, so rain does not get through the joins. The cover fabric is rated for –30 °C to +70 °C.
Can I link several tents into one clinic?
A. Yes. Each of the four doors (2.00 m x 2.05 m) has a connection sleeve with zip and Velcro closure, so tents link from any of four sides. This lets you build a multi-tent clinic block in stages.
Which test reports and documents can you provide for customs clearance?
A. We can supply the fabric test reports shown on this page: flame retardancy (GB/T 5455-2014, report No. 2201F0267) and physical properties for the cover, air beam and floor fabrics. Other shipping and customs papers follow the project contract.
What are the MOQ, lead time and warranty?
A. The MOQ is 1 set. Standard lead time is 7–10 days. The whole tent carries a 12-month warranty. Each set packs to 1.1 m x 1.2 m x 1.3 m and 210 kg, and a 20GP container holds 14 sets while a 40HQ holds 40 sets.
What comes with the tent, and how do I get spare parts?
A. The Rwanda project set included shovels, a hammer, a nail extraction tool, rubber flooring, a ladder, a 50 m cable reel, a power strip, an LED lamp, gloves and trolleys. Repairs and replacements during the first 12 months fall under the warranty.
Can you customize the layout and equipment for our project?
A. Yes. The Rwanda order used two layouts and a project-specific equipment set. Send your site, staff numbers and power setup, and we will propose the layout and kit. Orders start from 1 set.
What information do you need to quote?
A. Tent quantity, layout (Design 1 or 2), deployment location, intended use, climate conditions and any power, lighting or climate-control needs. With these we can confirm the tent and equipment set in one quotation.
Planning a field clinic? Send your tent quantity, layout and delivery site for a project quote.
Hot Tags: inflatable medical tent, field clinic tent, emergency medical tent, inflatable field hospital tent, portable medical shelter, disaster relief tent, Disaster Medical Shelter, Mobile Field Hospital, mobile hospital, multi room hospital tent, rapid deployment hospital, rapid expansion hospital system mobile


