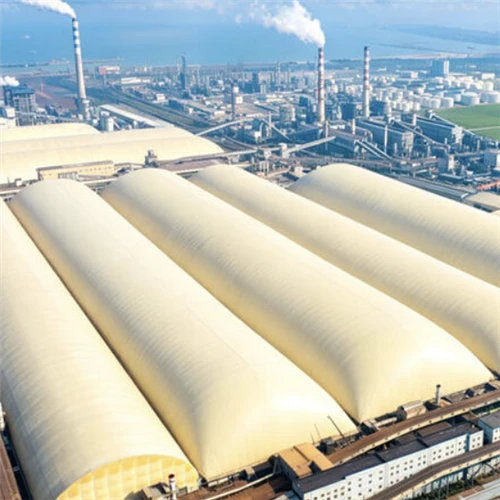
Air-supported structures now enclose engineered spans of up to 200 meters, covering everything from coastal port stockyards to a single industrial cluster exceeding 450,000 m². This guide breaks down the ten core engineering systems behind large-span membrane enclosures, then walks through three real deployment environments: bulk-material ports, multi-building industrial clusters, and climate-controlled sports venues.
Large-span enclosure has traditionally meant one thing: steel trusses, concrete footings, and months on site. An air-supported structure - a single membrane envelope held in shape by continuous, low-level positive-pressure ventilation rather than a rigid frame - changes that equation for ports, mines, logistics parks and sports venues that need a fully enclosed span with no internal columns. This article looks first at the engineering fundamentals that make large-span air-supported structures possible, then at how the technology performs across three very different real-world settings.
What Is an Air-Supported Structure?
An air-supported structure is a single- or multi-layer membrane building envelope that holds its shape through a small, continuously maintained pressure difference between the inside and outside air, rather than through a steel or concrete skeleton. Because there is no internal structural frame, the enclosed floor area is completely column-free - a property that matters wherever heavy equipment, cranes or loaders need unobstructed movement underneath the roof.
Advances in high-strength flexible membrane materials, combined with wind-tunnel testing and computational structural design, have pushed single-span capability for this structure type past 200 meters, covering footprints that would otherwise require dozens of separate steel bays to close.
The Ten Core Technologies Behind Large-Span Membrane Enclosures
Delivering an air-supported enclosure at industrial scale depends on solving ten interconnected engineering problems, each refined through projects across ports, mining sites and logistics hubs.
These ten systems were developed and refined against demanding industrial environments - coastal ports, logistics terminals, coal-handling and coking operations - and now form the baseline engineering package behind large-span deployment across sectors.

Bulk-Material Yard Enclosure at Coastal Ports

A single-span air dome fully enclosing a bulk-material stockyard at a coastal terminal.
Coastal ports handling coal, ore and other bulk cargo face a persistent environmental and operational problem: open stockyards generate dust that drifts into surrounding communities and waterways, while exposed cargo loses volume and quality to wind and rain. Conventional steel-frame enclosures can solve this, but typically at high capital cost, long build times, and limited flexibility once erected.
A dome-shaped air-supported enclosure addresses the same problem differently. The membrane is engineered for tensile strength, wind resistance and corrosion resistance, suited to the high-humidity, high-salinity conditions typical of coastal terminals. Because the structure is a single continuous span, it seals the entire stockyard footprint without internal columns interrupting crane or loader access, and it ties directly into existing dockside handling systems.

The enclosure sits directly against active dockside crane operations, with no interruption to cargo handling.
In deployments of this type, fully enclosing the stockyard has cut dust escape at the source, reduced material loss from wind and rain exposure, and measurably improved air quality on the surrounding site - all while the yard stays fully operational for loading and unloading throughout. Projects following this model are now being extended to additional berths as ports work toward broader environmental compliance targets.
A Multi-Hundred-Thousand-Square-Meter Industrial Cluster

Multiple interconnected membrane spans enclosing adjacent material stockyards.
Some industrial sites need enclosure at a scale that goes well beyond a single building. In one of the largest air-supported structure clusters completed to date, ten interconnected stockyards were enclosed under a combined footprint exceeding 450,000 square meters, with the largest single unit spanning more than 80,000 square meters - a scale that would typically demand years of conventional steel-frame construction.
Sites like this often sit on reclaimed or coastal land with a high water table, which makes conventional foundations vulnerable to uplift and uneven settlement. The engineering response combines cast-in-place piles with prefabricated piles in a single composite foundation system - a hybrid approach purpose-built for the hydrological and load conditions typical of large enclosures on marginal coastal ground.
The full cluster footprint, showing parallel spans built alongside continuous plant operations.
Executing a cluster at this scale within an aggressive delivery schedule depends on parallel construction across multiple stockyards at once, supported by modular membrane fabrication and standardized foundation detailing. The outcome is a fully enclosed industrial footprint delivered on a timeline that a conventional steel build could not match.
High-Performance Sports & Recreation Domes

A triple-layer membrane sports dome, engineered to hold a stable 20–24°C indoor range regardless of outdoor conditions.
Air-supported technology is not limited to heavy industry. Sports and recreation venues increasingly use dome enclosures to deliver a stable, comfortable, all-season training and competition environment, without the capital cost of a permanent steel-and-concrete arena.
The latest generation of sports domes uses a triple-layer transparent membrane system that tests measurably higher in thermal resistance than single- or double-layer designs. The extra layer creates a thermal buffer that keeps outdoor temperature swings from transferring directly onto the playing surface, while the translucent material diffuses natural light evenly across the court without glare.
Paired with an integrated smart climate-control system, the sealed envelope holds indoor temperature in a stable 20–24°C range year-round, automatically adjusting fan and HVAC output against the outdoor-to-indoor temperature differential. A slight positive-pressure environment continuously filters incoming air, removing more than 95% of PM2.5 particulate before it reaches the playing floor, while active exchange keeps CO2 concentration within a comfortable range.
None of this comes at the expense of code compliance. Domes of this type are engineered with sufficient, code-width emergency exits, flame-retardant and low-smoke membrane material, and a structural design that accounts for local wind and snow load data - typically reinforced with diagonal cable-net systems for added resistance to deformation.
Why Air-Supported Enclosure Keeps Expanding Into New Sectors
Ports, mining sites, logistics hubs and sports venues look like unrelated markets, but they share the same underlying requirement: a large, fully enclosed, column-free span, delivered faster and more flexibly than a conventional steel structure allows. As membrane materials, foundation engineering and climate-control systems continue to improve, the practical ceiling on single-span size and total cluster footprint keeps moving - from a single 200-meter stockyard dome to interconnected clusters covering nearly half a million square meters. That trajectory is what is pulling air-supported structures into an increasingly broad set of industrial and public-use applications.
Frequently Asked Questions
What is the maximum single span an air-supported structure can achieve?
Using wind-tunnel-tested and fluid-dynamics-validated structural design, single-span air-supported structures have been engineered up to 200 meters wide - enough to enclose an entire stockyard or large industrial footprint without internal columns.
Can an air-supported dome be built on sloped or uneven terrain?
Yes. Custom envelope geometry combined with precisely calibrated foundation elevations allows the structure to follow terrain elevation changes of up to 42 meters while maintaining a continuous, airtight seal.
How effective are air-supported enclosures at controlling dust and particulate?
In port and bulk-material applications, full enclosure combined with internal air management substantially reduces dust escape at the source. In climate-controlled sports applications, positive-pressure filtration removes more than 95% of PM2.5 before air reaches the interior.
How is temperature controlled inside a large air-supported enclosure?
An intelligent HVAC and ventilation system continuously measures the indoor-outdoor temperature differential and adjusts fan and climate-control output automatically, holding interior temperature in a stable range - for example, 20–24°C in sports-dome applications - regardless of outdoor conditions.
Is an air-supported structure safe for high-occupancy public use?
Public-use domes are engineered to meet applicable fire, structural and life-safety codes: flame-retardant, low-smoke membrane material, code-compliant emergency exit width and count, and a structural design verified against local wind and snow load data.
Can construction proceed without stopping an existing operation?
Yes. Modular installation sequencing allows the structure to be erected around an active site, so port, mining or logistics operations can continue running throughout the build.
What foundation approach works for coastal or reclaimed-land sites?
On sites with a high water table or soft reclaimed ground, a composite foundation combining cast-in-place piles with prefabricated piles addresses uplift resistance and settlement control - an approach developed specifically for large-scale enclosure projects on marginal coastal land.