

|
Island setting
|
Project summary. This case describes a planning scheme for an island construction camp on Island X in the South Pacific. The camp is sized for 300 people on 12,136 sqm and is planned for a 12-month service period. Accommodation, a dining hall and kitchen, toilets, showers, a medical center, offices, a recreation room, laundry and equipment rooms sit on one site. Power supply and distribution, water supply and drainage, network connectivity and fire safety are planned in the same package. Project stage: planning scheme. |

Key Facts at a Glance
|
Flat dimension drawing of the camp site.
|

Project Data by Category
Project Overview
| Project | Island X construction camp, South Pacific (planning scheme) |
| Location | Island X, South Pacific |
| Climate conditions | Tropical climate with high humidity; susceptible to salt spray corrosion and cyclone risks |
| Capacity | 300 people |
| Planned area | 12,136 sqm |
| Service period | 12 months |
| Scope of planning | Accommodation areas, dining hall, kitchen, restrooms, shower facilities, medical center, offices, recreation room, storage rooms, equipment rooms |
| Integrated systems | Power supply and distribution, water supply and drainage, network connectivity, fire safety |
Dining & Sanitation Structures
| Building | L × W × side/eave height | Roof | Walls | Main frame |
| Restaurant & kitchen | 42.5 × 11 × 2.8 m | 850 g PVC tarpaulin + aluminum foil cotton insulation | PEVA tarpaulin + aluminum foil cotton insulation | 100 × 100 mm galvanized square steel tubing |
| Toilet | 12.5 × 6 × 2.5 m | 850 g PVC tarpaulin + aluminum foil cotton insulation | PEVA tarpaulin + aluminum foil cotton insulation | 80 × 80 × 2.0 mm galvanized square tubing |
| Shower room | 25 × 9.5 × 3 m | 850 g PVC fabric | 650 g PVC sidewalls with windows | 68 × 122 × 3.0 mm aluminum profile |
Accommodation & Support Structures
| Building | L × W × side/eave height | Roof | Walls | Main frame |
| Accommodation Model 1 (2 units) | 38.2 × 15.9 × 4 m | 850 g PVC fabric + aluminum foil cotton insulation | 650 g PVC fabric + aluminum foil cotton insulation | 112 × 203 × 4.0 mm aluminum profile |
| Accommodation Model 2 (4 sets) | 36 × 15.9 × 4 m | 850 g PVC fabric | 650 g PVC fabric with aluminum foil insulation | 112 × 203 × 4.0 mm aluminum profile |
| Recreation room | 16.6 × 14.6 × 3 m | 850 g PVC tarpaulin + aluminum foil cotton insulation | 650 g PVC tarpaulin + aluminum foil cotton insulation | 150 × 108 × 3.0 mm aluminum profile |
| Clinic/office (two-story) | 20 × 15 × 3 m | 850 g PVC fabric + aluminum foil insulation | Solid walls + double-glazed tempered glass curtain walls | 120 × 300 × 5.0 mm aluminum profile |
| Laundry room | 36 × 12.4 × 3 m | 850 g PVC fabric | 650 g PVC fabric | 88 × 166 × 3.0 mm aluminum profile |
| Equipment/storage room | 42 × 10 × 5 m | 850 g PVC fabric + aluminum foil insulation | 650 g PVC sidewalls + fabric windows + aluminum foil cotton insulation | 88 × 166 × 3.0 mm aluminum profile |
Model 1 vs Model 2
| Item | Model 1 | Model 2 |
| Quantity | 2 units | 4 sets |
| Dimensions (L × W × eave height) | 38.2 × 15.9 × 4 m | 36 × 15.9 × 4 m |
| Roof | 850 g PVC fabric + aluminum foil cotton insulation | 850 g PVC fabric |
| Sidewalls | 650 g PVC fabric + aluminum foil cotton insulation | 650 g PVC fabric with aluminum foil insulation |
| Main frame | 112 × 203 × 4.0 mm aluminum profile | 112 × 203 × 4.0 mm aluminum profile |
Power Load by Area
| Area | Reserved load |
| Accommodation area | 500 kW |
| Dining hall and kitchen | 80 kW |
| Hospital office area | 50 kW |
| Equipment room | 40 kW |
| Laundry room | 30 kW |
| Outdoor camp area | 20 kW |
| Shower room | 10 kW |
| Recreation room | 10 kW |
| Total reserved | 740 kW |
Project Background and Site Conditions
Island X lies in the South Pacific and has a tropical climate with high humidity. The project names two hazards: salt spray corrosion and cyclone risks. The brief is an island construction camp for 300 people that stays in service for 12 months.
The scope covers accommodation areas, a dining hall, kitchen, restrooms, shower facilities, a medical center, offices, a recreation room, storage rooms and equipment rooms. The stated goal is a camp that is safe, reliable, fully functional and adapted to the tropical island environment. CWTC's solutions page describes its integrated approach to tents, power, climate control, sanitation and furnishings.
Camp walkthrough. The sections below follow a visit through the camp: 01 entrance and master plan, 02 kitchen and dining, 03 toilets and showers, 04 accommodation, 05 clinic and support buildings, 06 foundation and utilities. Each colored square matches a zone on the master plan.
01 Master Plan and Entrance of the Island Construction Camp
The master plan places ten functional zones on one fenced site. Select a zone on the plan to jump to its section.
|
Master plan with ten color-coded functional zones.
|

Entrances, Fence and Lighting
|
Lane map: main entrance and exit, backdoor, 2.5 m recommended fence height, solar streetlights.
|
The lane map marks a Main Camp Entrance/Exit and a Backdoor. The perimeter fence has a recommended height of 2.5 m, and solar streetlights are installed on the perimeter fence posts.
|

02 Camp Kitchen and Dining Hall Layout
|
The camp's receiving, cold storage, kitchen and dining hall sit in one tent, and its public dining hall seats 108 people at once. The restaurant and kitchen tent measures 42.5 m × 11 m × 2.8 m. Its roof is 850 g PVC tarpaulin with aluminum foil cotton insulation, and its walls are PEVA tarpaulin with aluminum foil cotton insulation. The main frame is 100 × 100 mm galvanized square steel tubing. |
3D model of the restaurant and kitchen tent.
|

|
Restaurant and kitchen floor plan with barrier-free access.
|
The restaurant floor plan labels the pickup lane, freezer warehouse, refrigerated warehouse, storage area, receiving/inspection area, rough processing area, kitchen area, utility room, public dining hall and private room, and marks barrier-free access. |

Kitchen process flow from unloading to the dining hall. Hover or select a step to see what it holds.
| 01 Unloading Area |
02 Receiving / Inspection Area |
03 Freezer and refrigerated warehouses |
04 Rough Processing Area |
05 Kitchen area / hot processing |
06 Pass-through window |
07 Public Dining Hall, 108 people at the same time |
Receiving and Cold Storage
|
Deliveries reach an unloading area and a receiving/inspection area with one equipment cabinet, one inspection table and three trolleys. The same section holds a walk-in freezer, a walk-in cold store and a storage room with two 1.2 m freezers and four 1.8 m refrigerated display cabinets. |
Unloading, receiving and inspection, cold storage.
|

Kitchen Processing
|
Rough processing, hot processing and utility room.
|
The rough processing area includes a meat and egg processing/washing station, a seafood preparation/cleaning station, and a fruit and vegetable preparation table and washing station. The hot processing and cleaning area covers steamer, oven, soup pot, wok, gas stove, exhaust system, dishwasher and disinfection cabinet, among other items. A food transfer window, a food pass-through window and a cold dish preparation room connect the work areas. The utility room holds an air shower, a 700 L water heater, a sedimentation tank and an oil-water separator. |

Public Dining Hall and Private Room
|
The public dining hall is planned for 108 people dining at the same time, with dining tables, a bar table, a food pickup and condiment station, a tableware sterilizer and a cold beverage cabinet. A private room has a dining table, sofa, coffee table and sideboard.
|
Public dining hall for 108 people and private room.
|

03 Toilet and Shower Facilities
The camp has a 12.5 m × 6 m toilet tent and a 25 m × 9.5 m shower room, and both include accessible provisions.
Toilet Tent
|
Toilet tent 3D model.
|
The toilet tent measures 12.5 m × 6 m × 2.5 m. It has an 850 g PVC tarpaulin roof, PEVA tarpaulin walls, aluminum foil cotton insulation and an 80 × 80 × 2.0 mm galvanized square tubing frame. |

|
TOILET DRAWINGS
Floor plan
The toilet floor plan separates the urinal area, men's toilets, storage rooms, washbasin area, women's toilets, and accessible toilets with a mother-and-baby area. Circulation plan
The circulation plan uses colored arrows to mark movement routes through the urinal area, men's toilets, washbasin area, women's toilets and accessible toilets. Zoning plan
The zoning plan pairs each zone with a photo: urinal partitions, storage room, washbasin, accessible toilet and toilet cubicles. |
Toilet floor plan.
Toilet circulation plan.
Toilet zoning plan with fixture photos.
|


Shower Room
|
Shower room tent (illustrative image).
|
The shower room measures 25 m × 9.5 m × 3 m. The roof is 850 g PVC fabric, the walls are 650 g PVC sidewalls with windows, and the main material is 68 mm × 122 mm × 3.0 mm aluminum profile. |

|
SHOWER ROOM DRAWINGS
Floor plan
The shower floor plan includes a washing area, men's and women's changing rooms and shower rooms, toilets, an accessible shower and an equipment room for hot water systems and water storage and distribution equipment. Circulation plan
The circulation plan marks movement through the washing, changing and shower areas with arrows. Zoning plan
The zoning plan pairs the washbasin, locker room lockers, toilet, shower, accessible shower and locker room benches with photos.
|
Shower room floor plan.
Shower room circulation plan.
Shower room zoning plan with fixture photos.
|


04 Accommodation Tents for 300 People
Two Model 1 tents (38.2 m × 15.9 m × 4 m) and four Model 2 tents (36 m × 15.9 m × 4 m) provide the accommodation. Both models use a 112 mm × 203 mm × 4.0 mm aluminum profile frame.
|
Accommodation tent rendering.
Accommodation zoning plan with room types and corridors.
Dimension drawings of Model 1 and Model 2.
Furniture reference board; all furniture is knock-down type.
|
Rendering
Roofs are 850 g PVC fabric and sidewalls are 650 g PVC fabric; Model 1 adds aluminum foil cotton insulation to roof and sidewalls, and Model 2 lists aluminum foil insulation in the walls. CWTC has supplied aluminum frame tents on other projects, such as the Rwanda Police aluminum frame tent and inflatable tent project. Zoning plan
Each tent layout offers 3-person, 2-person and 1-person rooms, corridors and a washroom with a stainless steel sink, a mop sink and a keypad-lock cabinet. The zoning plan lists a capacity of 50 people, counting each upper or lower bunk as one person. Dimension drawings
Dimension drawings are given for Model 1 (38.2 m × 15.9 m × 4 m, 2 units) and Model 2 (36 m × 15.9 m × 4 m, 4 sets). Furniture board
The furniture reference board shows a bunk bed, single bed, desk, wardrobe and a 4-person table and chair set. All furniture is knock-down (assembly-required) type.
|


05 Clinic, Recreation and Support Buildings
Four supporting buildings complete the camp: a two-story clinic and office, a recreation room, a laundry room and an equipment/storage room.
Clinic and Office Building
|
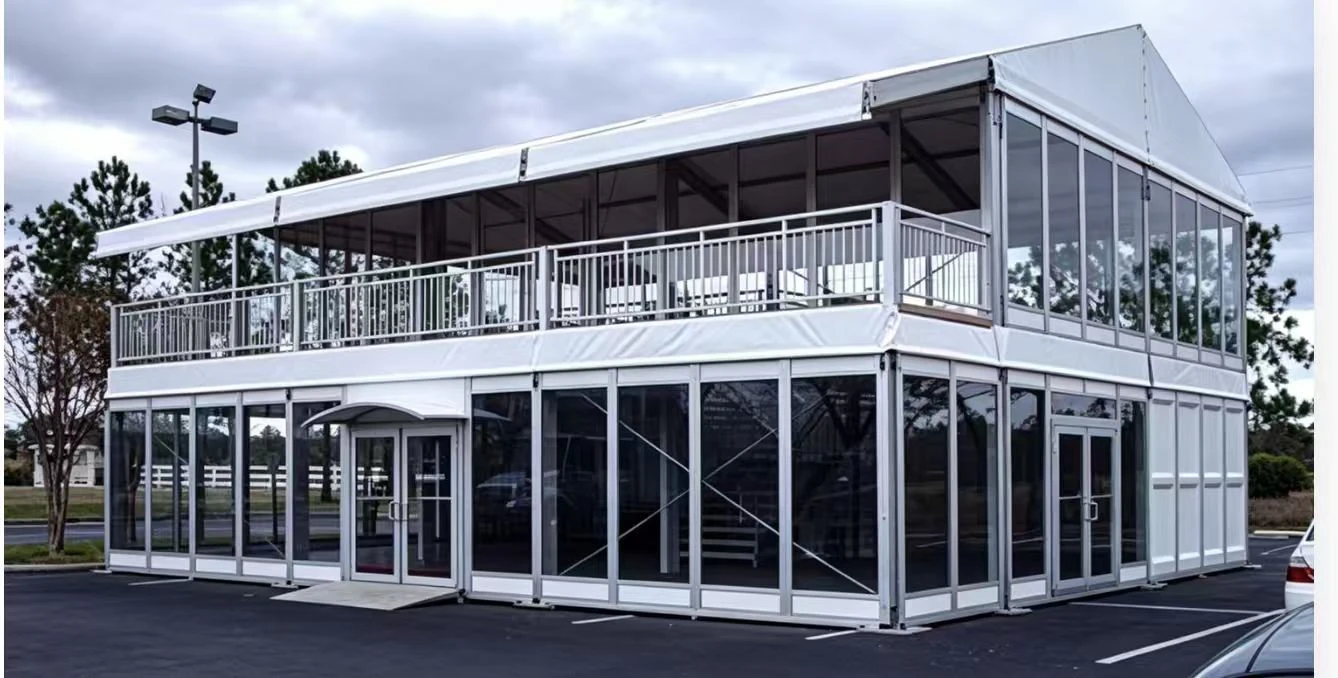
The clinic and office is a two-story tent of 20 m × 15 m × 3 m, built on a 120 mm × 300 mm × 5.0 mm aluminum frame with solid walls and double-glazed tempered glass curtain walls. The ground floor holds the service desk, waiting area, consultation rooms, observation room, debridement and dressing room, resuscitation room, patient room, duty room, storage room, toilets and a payment and medication collection counter. The second floor holds offices, a meeting room, a resource room and a tea bar. For field medical units, see CWTC's mobile hospital range. |
Clinic and office building (illustrative image).
|
|
Zoned floor plan: ground-floor medical rooms, second-floor offices.
Dimensioned plan: ground-floor medical room and second-floor office.
|
Zoned floor plan
The ground-floor and second-floor plans carry a legend covering stairwell, offices, meeting room, resource room, corridor, tea bar and a double-height area. Dimensioned plan
The dimensioned plan labels the ground-floor medical room and the second-floor office with room names and dimensions.
|


Recreation Room
|
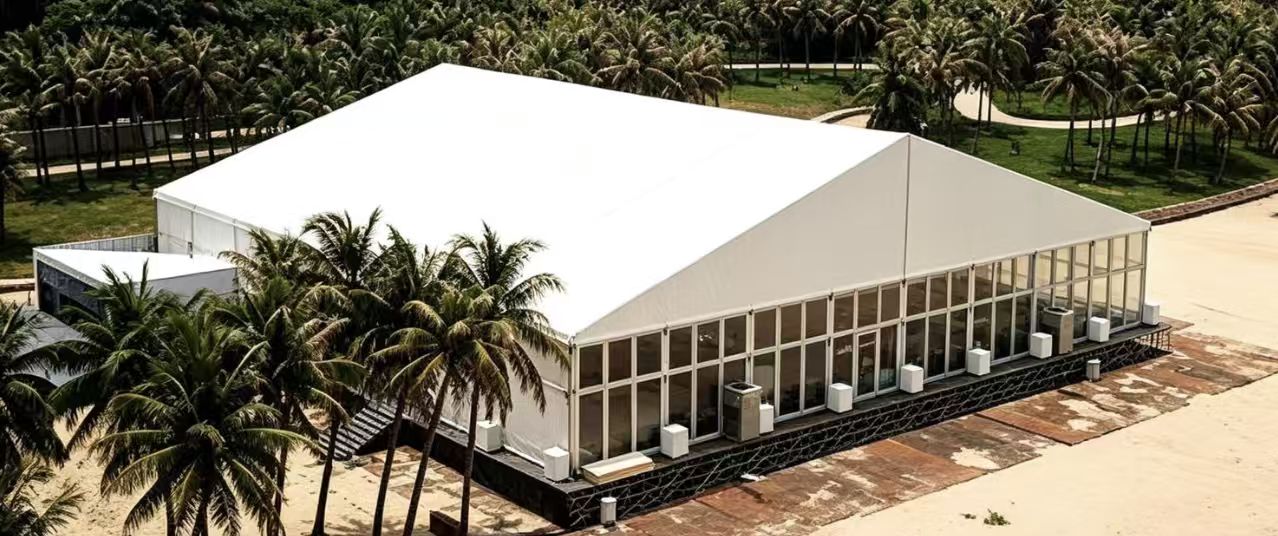
The recreation room is 16.6 m × 14.6 m × 3 m with a 150 mm × 108 mm × 3.0 mm aluminum frame. It includes a prayer room, a card and board game room and a TV room, separated by solid partition walls for sound insulation. |
Recreation room tent (illustrative image).
|
Laundry Room
|
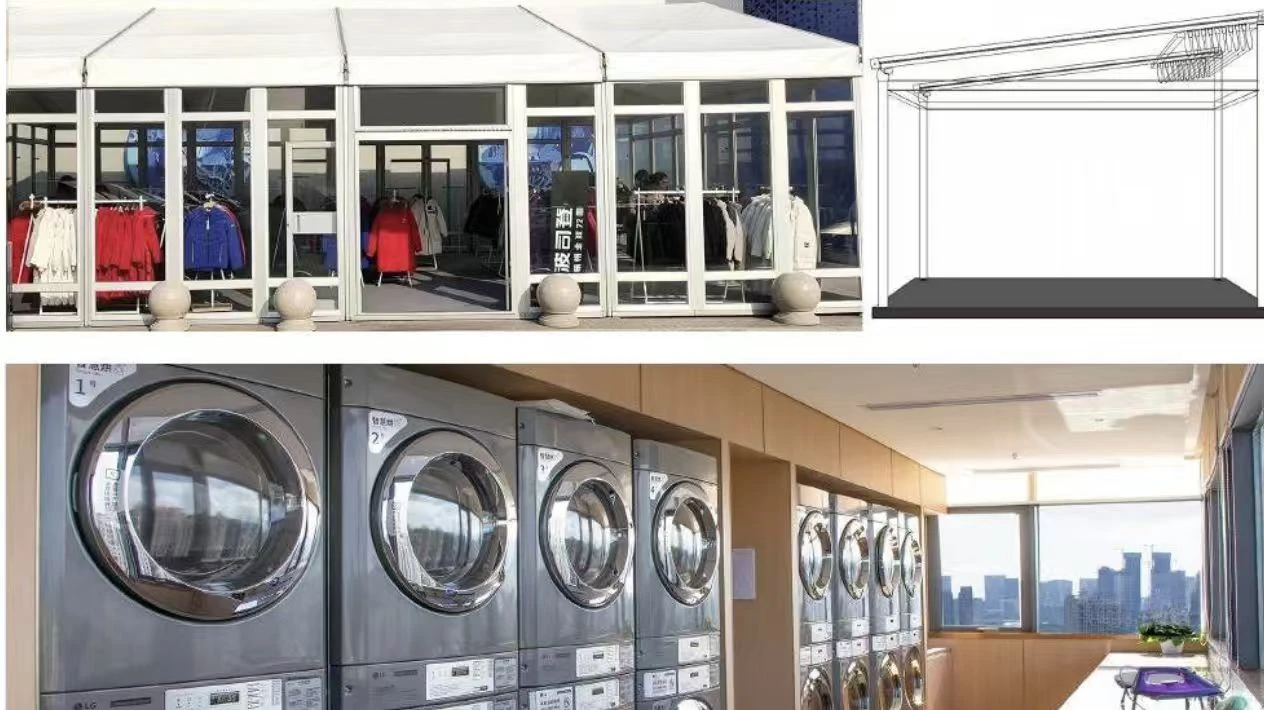
Laundry room (illustrative images).
|
The laundry room measures 36 m × 12.4 m × 3 m with an 88 × 166 × 3.0 mm aluminum profile frame, an 850 g PVC fabric roof and 650 g PVC fabric walls. |
Equipment and Storage Room
|
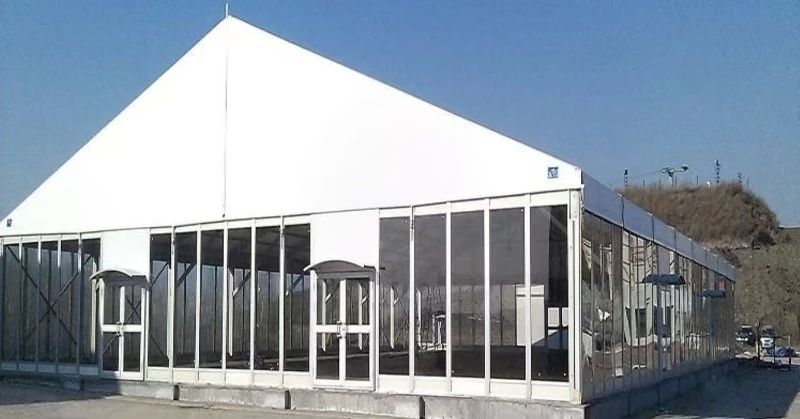
The equipment/storage room measures 42 m × 10 m × 5 m with an 88 × 166 × 3.0 mm aluminum profile frame, an aluminum foil insulated roof, and 650 g PVC sidewalls with fabric windows and aluminum foil cotton insulation. At 5 m, it has the highest eave height among the structures listed for the camp. |
Equipment and storage room tent (illustrative image).
|
06 Foundation, Power and Drainage
The foundation is leveled concrete with a 10 mm tolerance, power is reserved at 740 kW, and drainage runs to the municipal main.
|
Ground elevation diagram.
Electricity plan with 740 kW reserved load.
Drainage point layout map.
|
Ground elevation
Ground preparation calls for concrete floor leveling and compaction 0.2 m thick, with a floor concrete height of 0.4 m. All building foundations must be level to within 10 mm, and slopes must be provided at drainage points. Electricity plan
A total electrical load of 740 kW is reserved. This figure is a preliminary estimate to be refined against specific requirements. Accommodation is allocated 2 kW per unit for lighting and power outlets. Outdoor camp facilities include mosquito-control lamps, decorative lighting and a public address system. Drainage points
The sewer well is 3 m deep, and underground drainage pipes lead to the municipal main drainage pipeline.
|


Project Highlights
- Every listed function of the island construction camp, from accommodation to equipment rooms, is placed on one site plan.
- The kitchen runs from unloading and inspection through cold storage and processing to a 108-seat dining hall.
- Accessible toilets, a mother-and-baby area, an accessible shower and barrier-free restaurant access are drawn into the plans.
- A two-story clinic and office building puts medical rooms and offices in one structure.
- Foundation tolerance, drainage slopes, sewer wells and a 740 kW reserved load are specified with the tents.
Frequently Asked Questions
Hover over a question to open its answer; move away and it closes. On touch screens, tap a question to open or close it.
What is the South Pacific island construction camp project?
How many people can the camp house?
Does the camp include medical facilities?
What are the tents made of?
How are power and drainage planned?
Has this camp been built?
Plan an Island Construction Camp with CWTC
Planning a camp for an island or remote site? Send the location, headcount and service period through the CWTC request a quote page to discuss a scheme like this island construction camp. Resort developers can also review CWTC's luxury camping and glamping solutions.


